
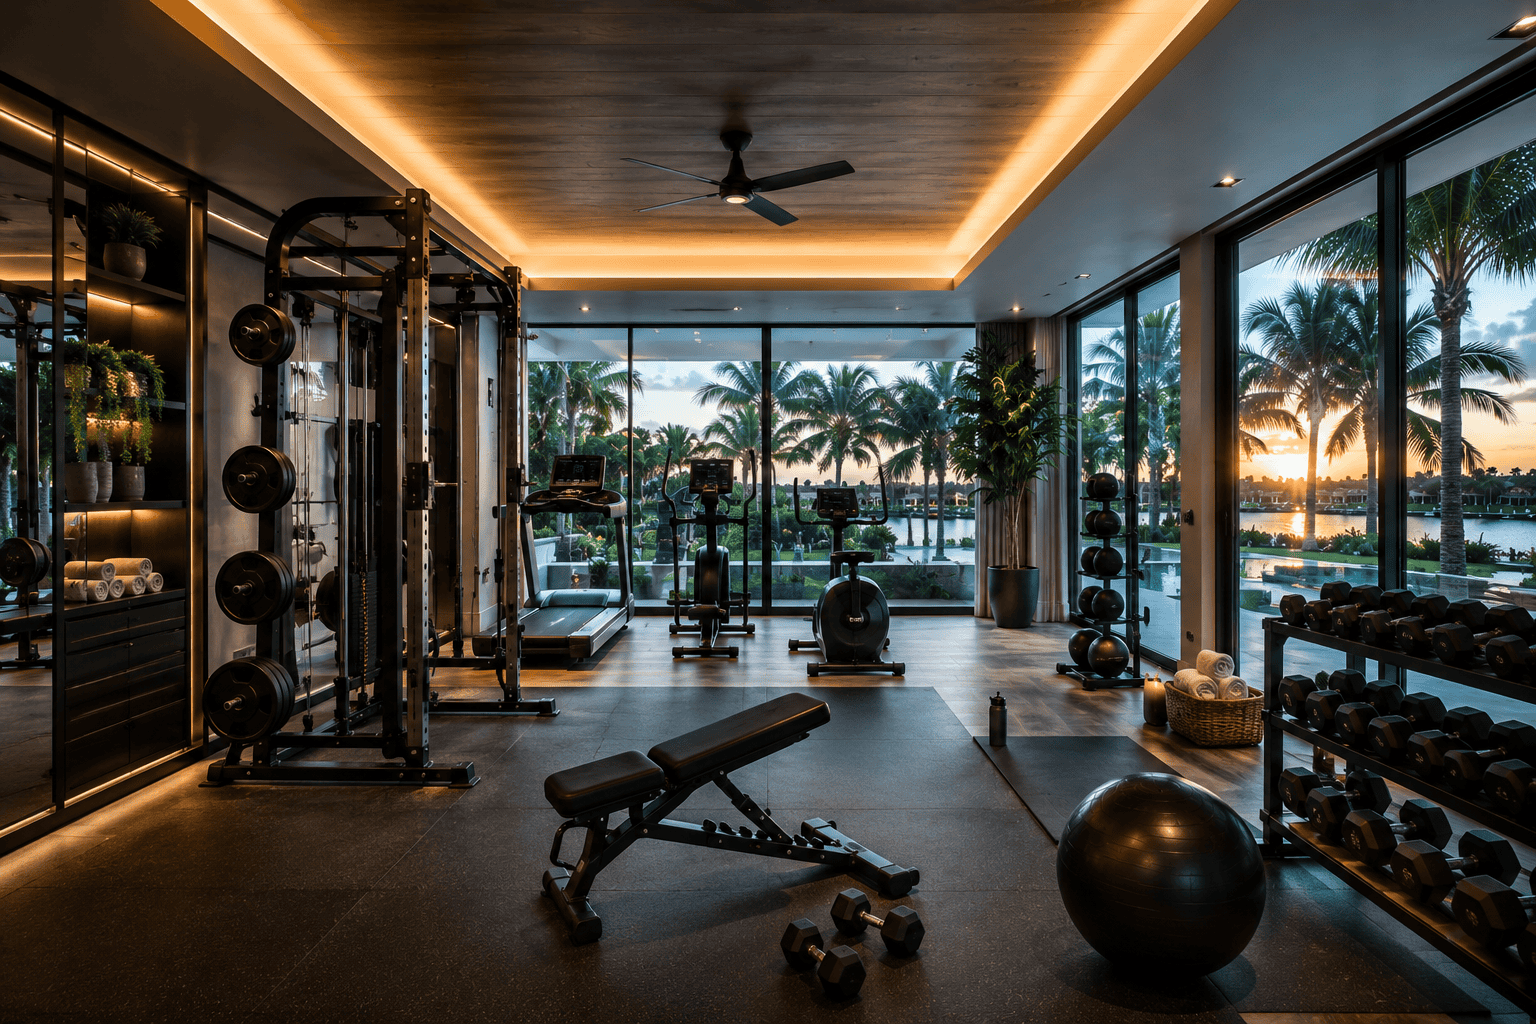
Did you know that integrating a professional-grade wellness suite into your floor plan can increase your property's resale value by as much as 12%? In 2026, the global shift toward longevity has transformed the traditional workout room into a sophisticated architectural sanctuary. If you've ever felt that clunky treadmills and harsh fluorescent lighting clash with your home's refined aesthetic, you aren't alone. Designing a luxury home gym is no longer just about selecting the right weights; it's about curating an environment that mirrors the elegance of your living space.
It's frustrating when generic equipment disrupts the flow of a carefully designed interior or when poor ventilation turns a morning routine into a chore. You deserve a space that feels like an extension of your home's soul, not a utility closet. This guide explores how to blend high-performance technology with biophilic beauty to create a seamless retreat. We'll look at the latest in AI-driven recovery tech, custom lighting zones, and the essential structural considerations that turn a simple room into a high-value asset. Let's build your private sanctuary.
Key Takeaways
- Discover how the modern "longevity room" has moved from the basement to become a primary architectural focus in 2026 luxury homes.
- Learn the essential principles of designing a luxury home gym that integrates biophilic elements and specialized zoning to enhance both performance and mental clarity.
- Explore the selection of bespoke equipment where high-end materials like leather and chrome ensure your fitness tools feel like curated furniture.
- Understand the technical nuances of HVAC and floor loading that prevent common maintenance hurdles and protect your residential investment.
- Gain professional insights into the real estate market value of wellness suites and how they accelerate the sale of premium properties.
Table of Contents
- The Evolution of the Private Wellness Sanctuary
- Core Pillars of Modern Luxury Gym Design
- Selecting Equipment That Balances Form and Function
- Technical Considerations for a Seamless Integration
- The Impact of Bespoke Wellness Suites on Property Value
The Evolution of the Private Wellness Sanctuary
The concept of the home gym has undergone a radical transformation over the last decade. What was once a dusty collection of weights relegated to a windowless basement has emerged as a primary architectural requirement in the modern estate. Today, homeowners view these spaces as essential "longevity rooms" designed to facilitate a holistic health journey. This shift reflects a broader desire for privacy and convenience, as the elite move away from crowded commercial clubs in favor of bespoke, high-performance hubs within their own walls. The 2026 aesthetic is defined by a sophisticated blend of minimalism and cutting-edge technology, ensuring the space feels like a retreat rather than a chore.
From Utility to Architectural Statement
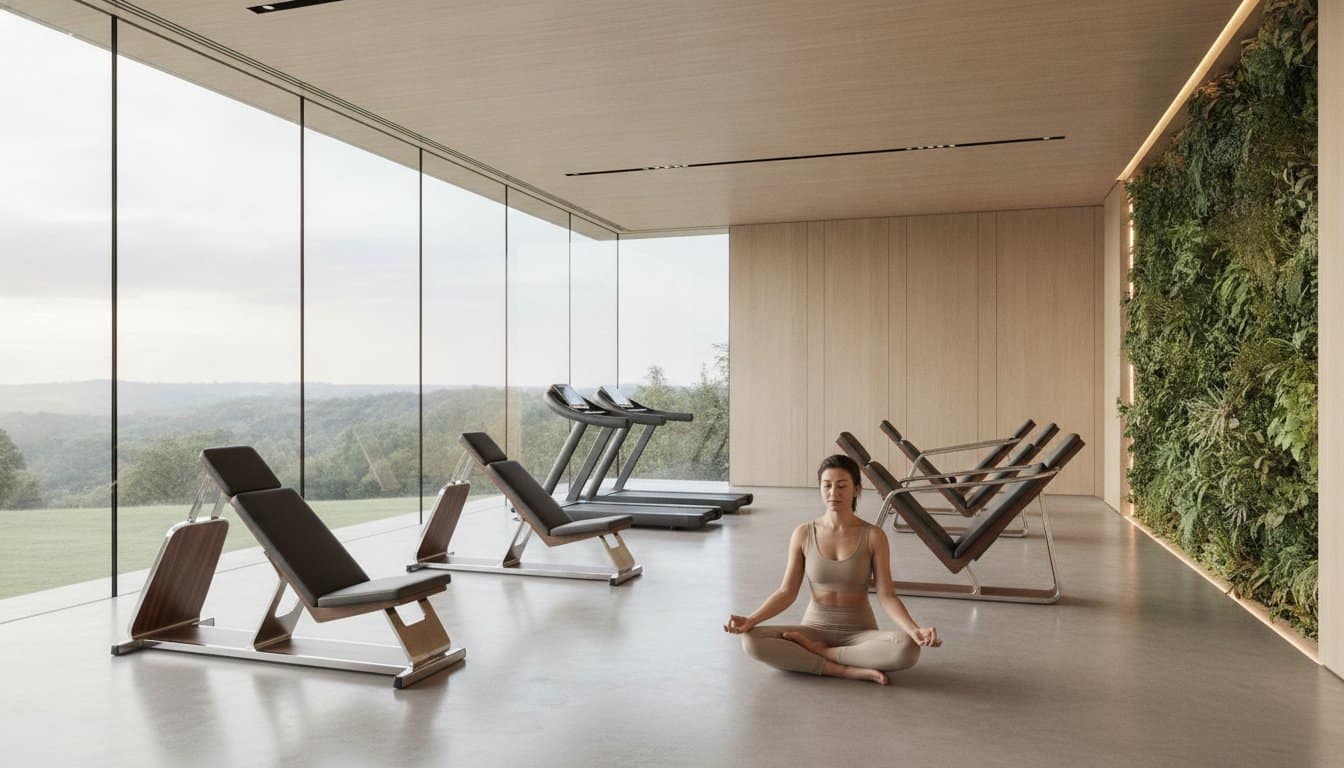
Designing a luxury home gym in 2026 requires a departure from traditional utility. Modern wellness wings are now seamlessly integrated into the primary living flow of the home, often featuring floor-to-ceiling glass partitions that maintain a sense of openness and visual connectivity. By prioritizing view-centric placement, such as overlooking a private garden or a coastal horizon, the space fosters mental clarity during training. This design philosophy centers on a minimalist approach where high-performance technology is hidden within sleek, architectural lines. It's about creating a flow that encourages movement throughout the day, making health a natural part of the home's rhythm.
The Longevity Trend in High-End Real Estate
Within the luxury residential sales market, wellness amenities have transitioned from a luxury "extra" to a non-negotiable asset. Buyers are increasingly focused on preventative health, leading to a shift from high-impact cardio rooms to versatile movement studios. These areas accommodate everything from yoga and mobility work to advanced recovery modalities. It's a move toward a more sustainable, holistic approach to fitness that prioritizes long-term vitality over short-term gains.
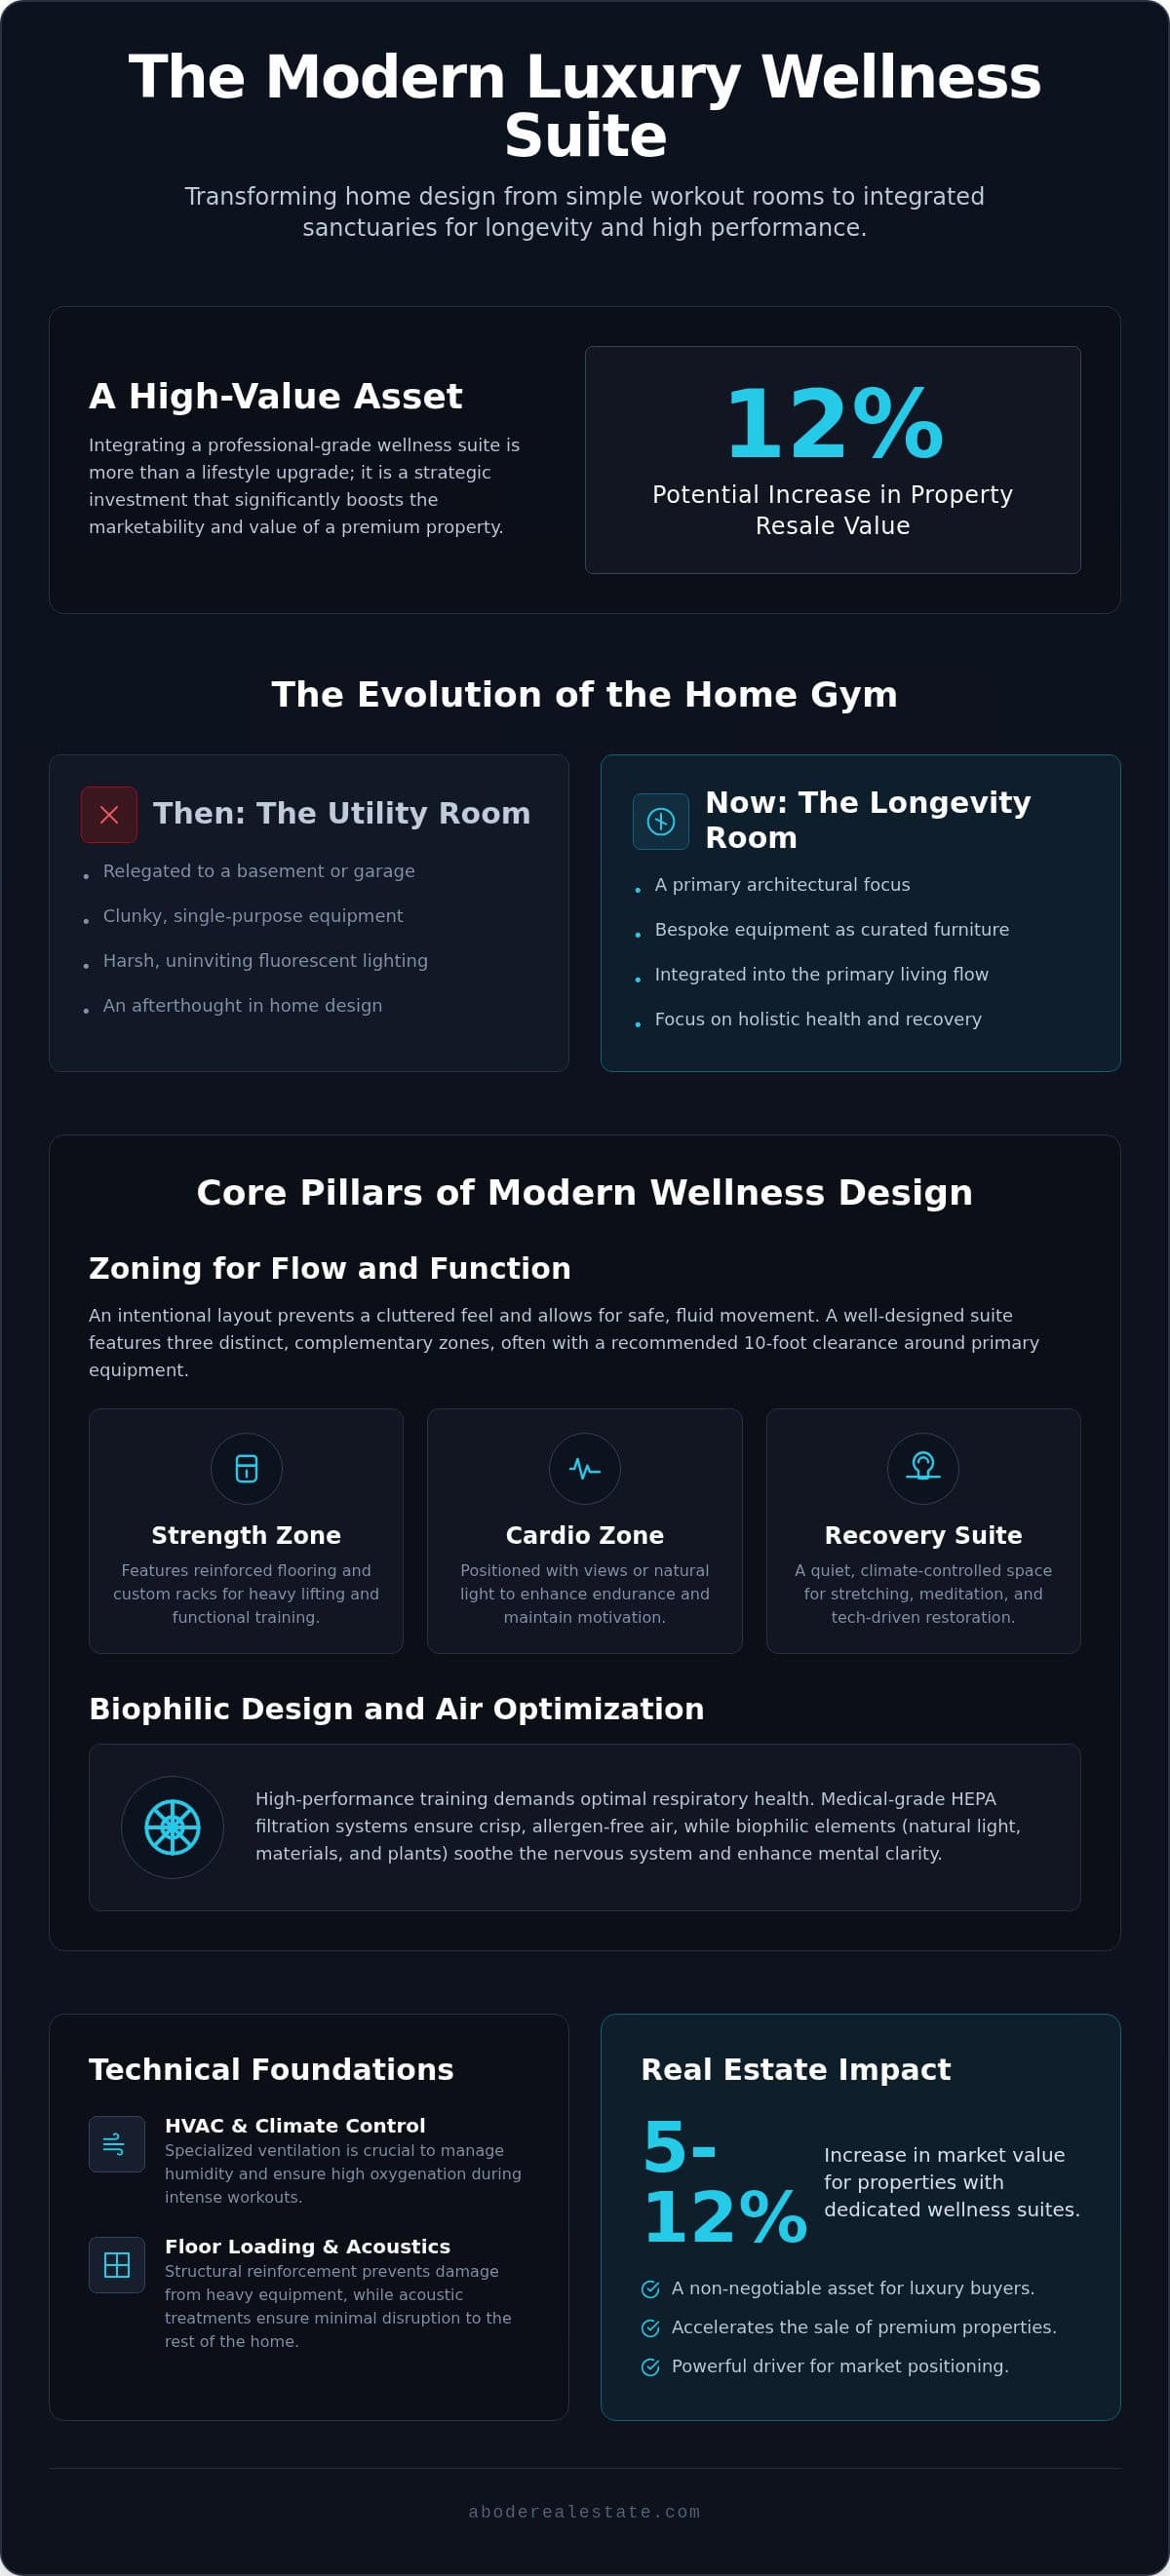
When you're designing a luxury home gym, it's helpful to consult a comprehensive list of exercise equipment to ensure the footprint supports a diverse range of modalities without feeling cluttered. Research indicates that properties featuring dedicated wellness suites can see a 5% to 12% increase in resale value, according to current market data. This isn't just about fitness; it's about optimizing the home as a vehicle for long-term health and emotional security. A well-executed sanctuary acts as a powerful driver for market positioning, offering a refined lifestyle that generic gyms simply cannot match. It's a tactical move for any property owner looking to enhance both their daily life and their asset's marketability.
Core Pillars of Modern Luxury Gym Design
Designing a luxury home gym in 2026 demands more than just ample floor space; it requires a deep understanding of human performance and sensory experience. A truly elite sanctuary balances high-intensity work with restorative calm. We're seeing a significant shift toward integrated "recovery suites" that function as dedicated spaces for cryotherapy, infrared saunas, and compression therapy. These aren't afterthoughts. They're essential components of a modern longevity plan that treats restoration with the same level of importance as active training.
Zoning for Flow and Function
Efficiency starts with an intentional layout. To ensure safety and fluid movement, professionals recommend a 10-foot clearance rule around primary functional equipment. This prevents the cramped, cluttered feeling typical of standard setups and allows for full ranges of motion during explosive movements. A well-designed suite typically features three distinct zones:
- The Strength Zone: Reinforced flooring and custom racks for heavy lifting.
- The Cardio Zone: Positioned near views or natural light to keep motivation high.
- The Recovery Suite: A quiet, climate-controlled corner for meditation, stretching, and tech-driven restoration.
This separation allows multiple household members to train simultaneously without interference. If you're looking to acquire a property with the footprint to support such a sophisticated layout, our team at Abode can help you identify luxury homes for sale that feature expansive, customizable wings perfect for these modern requirements.
Biophilic Design and Air Optimization
Respiratory health is paramount when you're pushing your physical limits. High-performance training requires high-quality oxygenation, which is why we prioritize medical-grade HEPA filtration systems to ensure the air remains crisp and allergen-free. Beyond air quality, the aesthetic environment must soothe the nervous system. Living walls and natural wood finishes aren't just decorative choices; they're scientifically proven to lower cortisol levels and improve recovery times.
Lighting plays a critical role in this sensory experience. Intelligent systems now mimic circadian rhythms, automatically shifting from cool, energizing blue light for morning cardio to warm, amber tones for evening yoga. This helps regulate sleep cycles and optimizes performance based on the time of day. Acoustic engineering is the final, invisible pillar. By using decoupled flooring and sound-absorbent wall panels, you ensure that a high-decibel HIIT session doesn't disturb the peace of the master suite or the home office. It's about total environmental control that respects the harmony of the entire household.
Selecting Equipment That Balances Form and Function
When designing a luxury home gym, the visual harmony of the space is just as vital as the resistance on the cable machine. In 2026, the trend has moved away from the industrial, plastic-heavy look of traditional fitness centers toward a curated, artisanal palette. Equipment is no longer just a tool; it's a sculptural element that should complement your home's architecture. This shift toward "furniture-grade" fitness equipment ensures that your sanctuary remains an inviting retreat rather than a cluttered utility room.
The High-Performance Equipment Palette
The modern wellness suite demands commercial-grade durability wrapped in bespoke finishes. High-register materials like hand-stitched leather, polished chrome, and sustainable hardwoods have replaced the utilitarian rubber of the past. Artisanal tools, such as walnut water rowers or weights finished in brushed brass, transform a workout into a sensory experience. For example, the Technogym Kinesis Personal, starting from £11,400, offers a functional movement system that looks more like a piece of contemporary art than a gym machine.
Clutter is the enemy of a peaceful training environment. Modular storage systems are now essential for maintaining a minimalist aesthetic. Custom cabinetry can be designed to house smaller accessories while hiding the necessary but unsightly digital infrastructure. By integrating screens directly into mirrors or concealing cables within the flooring, you maintain a clean, high-performance environment. It's a sophisticated way to keep the focus on movement rather than machinery.
The Recovery Suite: The New Gold Standard
The recovery suite has become the non-negotiable hallmark of the 2026 private wellness hub. This area requires meticulous planning, particularly regarding the "wet zone" for cold plunges and steam showers. Infrared saunas are no longer tucked away in corners; they're now centerpiece installations that require dedicated ventilation and specific spatial footprints. A standard infrared unit typically needs at least 35 to 50 square feet to ensure a comfortable, unhurried experience. These installations do more than just soothe muscles; they represent a significant lifestyle upgrade.
From an investment perspective, these amenities are powerful differentiators. Properties that feature a complete biohacking circuit, including compression bays and cryotherapy chambers, stand out in the luxury residential sales market. Buyers today look for homes that support a 360-degree approach to health. By treating the recovery zone with the same design rigor as the master suite, you create a high-value asset that supports both your physical longevity and your property's market positioning. It's a refined craft that elevates the mechanical aspects of fitness into a true lifestyle discipline.
Technical Considerations for a Seamless Integration
Designing a luxury home gym involves a refined craft that extends far beneath the surface aesthetic. While the visual appeal of walnut rowers and leather benches is undeniable, the true success of a private sanctuary lies in its technical execution. Integrating high-performance equipment into a residential structure requires precise tactical planning to ensure the space remains functional, safe, and silent. From the load-bearing capacity of the joists to the specialized drainage in the recovery wing, every mechanical detail must be optimized to preserve the integrity of your dwelling.
Structural and Electrical Foundations
Before the first piece of equipment arrives, verifying the floor load capacity is a critical step, especially for second-story installations. Commercial-grade strength racks and heavy-duty treadmills exert significant static and dynamic forces. Consulting a structural engineer ensures that your home can handle these demands without compromising the ceiling below. Additionally, ceiling height is a frequently overlooked factor; you'll need at least 9 to 10 feet of clearance to accommodate overhead movements, functional rigs, and high-intensity plyometrics safely.
Electrical planning is equally vital for a modern wellness suite. We recommend installing recessed floor outlets during the construction phase to eliminate tripping hazards and unsightly cord clutter. These outlets should be strategically placed to power smart displays and high-voltage recovery tech like cryotherapy chambers. By planning for these needs early, you maintain the minimalist flow of the room while ensuring every machine has the dedicated power it requires to function at peak performance.
Climate and Sound Management
A high-performance gym requires its own atmosphere. We advocate for dedicated HVAC zoning that allows you to maintain a crisp 66 degrees during a workout without chilling the rest of the household. This independent control is also essential for managing the humidity generated by steam rooms and cold plunges. Proper waterproofing and drainage are non-negotiable in these wet zones; failing to address moisture can lead to mold and structural damage that negatively impacts your asset's value.
Acoustic engineering ensures that your morning routine doesn't disrupt the peace of the household. Utilizing high-impact rubber underlays beneath your aesthetic flooring provides a dual benefit: it protects the sub-floor from dropped weights and dampens vibrations. When paired with specialized wall insulation, these layers create a soundproof barrier that keeps high-decibel sessions contained. If you're managing a high-end rental or an investment property with these amenities, our full-service property management team can help ensure these technical systems are expertly maintained for long-term reliability.
The Impact of Bespoke Wellness Suites on Property Value
When you approach the final stages of designing a luxury home gym, it's essential to view the project through the lens of asset optimization. In the current market, a high-end wellness suite is no longer just a personal indulgence; it's a strategic investment that significantly influences market positioning. As we've explored, properties featuring these dedicated sanctuaries see a measurable increase in resale value, often ranging between 5% and 12%. This appreciation reflects a fundamental shift in buyer behavior, as health and longevity become central to the modern definition of luxury living.
Marketability in the High-End Sector
Modern buyers in the elite sector prioritize move-in ready facilities that offer an immediate arrival into a new chapter of health. A bespoke sanctuary creates a powerful psychological impact, signaling that the home is a place of emotional security and personal retreat. This emotional resonance often translates into a faster sales cycle. When potential high-net-worth buyers tour a home, they aren't just looking at square footage; they're envisioning a frictionless lifestyle. A professionally curated gym suggests a level of care and precision that extends to the entire property.
Maintaining the value of these high-end amenities requires consistent oversight. This is where full-service property management becomes invaluable. Professional management ensures that equipment remains in peak condition and that the environment stays pristine, preserving both the functional life of the assets and the home's overall marketability. It's about protecting the integrity of the sanctuary you've built through careful management and tactical planning.
Investment Property Considerations
For those focused on investment property acquisition, wellness amenities offer a clear path to higher yields. Luxury vacation rentals equipped with private gyms and recovery zones consistently justify higher nightly rates and attract discerning tenants who value privacy over public clubs. By future-proofing your investment with flexible, multi-purpose designs, you ensure the space remains relevant as fitness trends evolve. Whether you're building for your own family or for a portfolio, the ROI of wellness is undeniable. Explore our luxury homes for sale to find your next wellness project and see how these spaces are redefining the high-end market.
Elevating Your Home Into a Private Wellness Sanctuary
Your journey toward a more intentional lifestyle begins with the environment you cultivate. By focusing on the seamless integration of high-performance technology and biophilic design, you transform a standard workout space into a true longevity suite. We've explored how technical precision in HVAC and structural planning preserves your dwelling's integrity while bespoke equipment finishes enhance its aesthetic soul. Ultimately, designing a luxury home gym is about more than just physical fitness; it's a strategic optimization of your most valuable asset and your daily well-being.
At Abode Real Estate, we specialize in luxury residential sales and offer boutique market expertise to help you identify properties with the potential for these sophisticated amenities. Whether you're acquiring a new estate or seeking comprehensive property management services to maintain your current sanctuary, we provide the personalized, high-touch attention your lifestyle deserves. Contact Abode Real Estate to find your perfect luxury home and begin your next chapter of refined living. We look forward to guiding you home.
Frequently Asked Questions
Does a home gym add value to a luxury property?
Yes, a bespoke wellness suite can increase a property's resale value by 5% to 12% in the current market. Modern buyers prioritize integrated health hubs over traditional spare rooms because they offer a move-in-ready lifestyle centered on longevity. In high-end markets, these facilities act as a powerful differentiator that can accelerate a sale. It's a tactical investment that enhances both the dwelling's marketability and your own physical well-being.
What is the minimum square footage for a luxury home gym?
A minimum of 300 to 500 square feet is typically required for a functional, high-end setup that includes both cardio and strength zones. However, true wellness wings often exceed 1,000 square feet to accommodate dedicated recovery suites and multi-user modalities. When you're designing a luxury home gym, ensuring enough space for a 10-foot clearance around equipment is vital for maintaining safety and a fluid movement flow.
Can I install a home gym on a second floor?
You can certainly install a gym on an upper level, provided you verify the structural floor loading capacity with an engineer. Heavy strength equipment and dynamic movements require reinforced joists to ensure long-term stability and safety. We recommend assessing the dwelling's integrity before installation to prevent structural fatigue. Specialized acoustic underlays are also essential on second floors to prevent vibrations and sound from traveling to the rooms below.
What flooring is best for a high-end gym that still looks like part of the home?
The most effective solution involves a dual-layer approach using high-impact rubber underlays topped with aesthetic overlays. This allows you to maintain the durability required for heavy weights while using materials like sustainable hardwood or luxury vinyl that match your home's refined interior. It's a sophisticated way to blend professional performance with the warmth of a residential retreat. This ensures the space feels like a curated wing rather than a utility room.
How do I handle ventilation in a basement gym conversion?
Managing air quality in a basement requires a dedicated HVAC zone paired with medical-grade HEPA filtration. Since basements often lack natural airflow, these systems are critical for controlling humidity and maintaining a crisp, oxygenated environment for training. Proper ventilation prevents moisture buildup and ensures the space feels like a fresh sanctuary. This technical precision is essential for protecting your property's value and ensuring a comfortable, high-performance training experience.
What are the essential recovery tools for a 2026 wellness suite?
Essential tools for 2026 include infrared saunas, cold plunge pools, and AI-driven compression bays. These recovery modalities are no longer optional extras; they're the new gold standard for private health hubs. Integrating these tools into a dedicated wet zone with proper drainage ensures a seamless transition from high-intensity training to restorative calm. This holistic approach to health is what differentiates a standard workout room from a true private wellness sanctuary.
Is it better to buy a home with a gym or build one after purchase?
Buying a home with an existing gym offers immediate arrival into your new lifestyle, but building a custom suite allows for a more personalized sanctuary. If you choose to build after purchase, our team can help you identify properties with the necessary structural footprint and ceiling height. Our boutique market expertise ensures you find a dwelling that supports your specific vision for a high-performance wellness retreat without hidden technical hurdles.
How do I hide equipment when the gym is part of a multi-purpose room?
Custom cabinetry and recessed storage are the most effective ways to conceal equipment in multi-purpose spaces. You can also utilize artisanal fitness tools, such as walnut rowers or brass weights, which look like fine furniture when they aren't in use. Integrating digital screens into mirrors or hidden architectural panels keeps the technology out of sight until you're ready to train. This maintains the room's aesthetic soul while keeping your health tools accessible.
Posted by Brook Walsh onEnjoy this blog post? Click here to subscribe for updates
Leave A Comment